

Primary on Main















Address
5143 Oak Ridge Place, Columbus, IN
Price
$ 605,000
Property Attributes
- MLS#22123908
- TypeSingle Family
- Listing Status Active
- CountyBARTHOLOMEW
- CityColumbus
- AreaColumbus
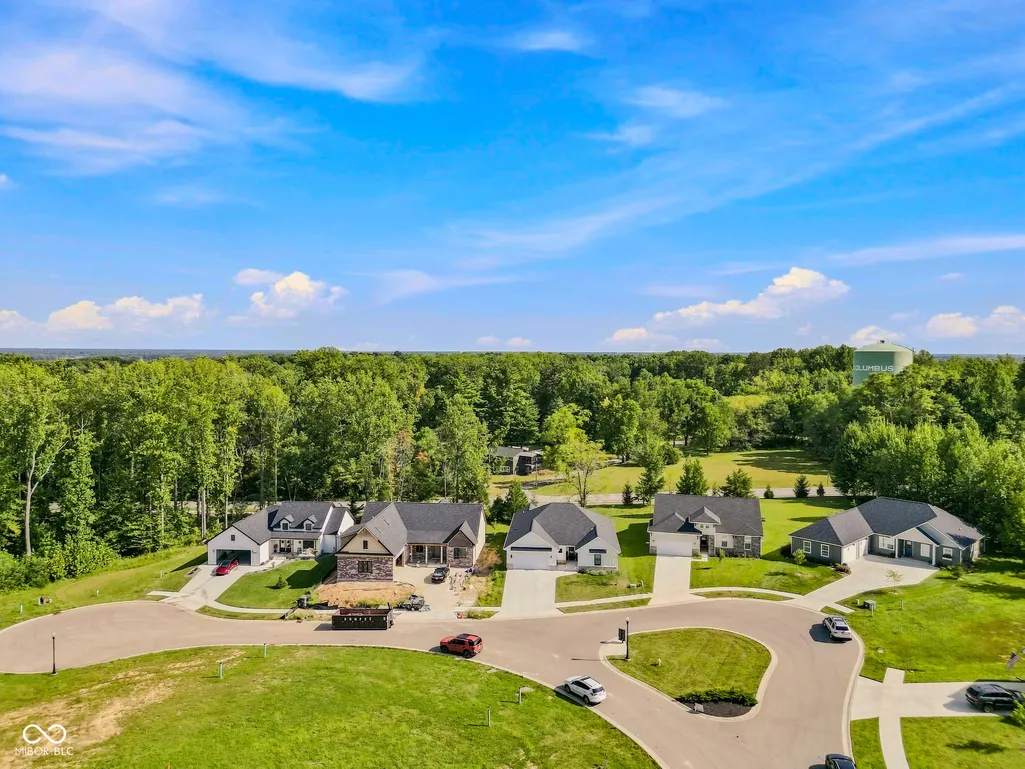
- NeighborhoodTipton Lakes - Oak Ridge
- Zip47201
- StyleRanch
- Year Built2025
- Taxes$ 1964
- Price$ 605,000
- Bedrooms3
- Full Bathrooms2
- Half Bathrooms1
- Sqr Footage2308
- Lot Size0.24 Acres
Data Source:
MIBOR Broker Listing Cooperative
Property Description
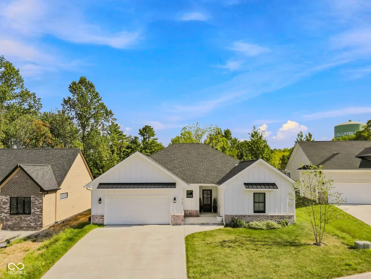
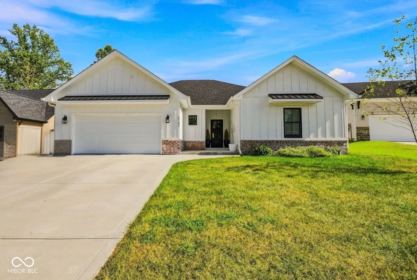
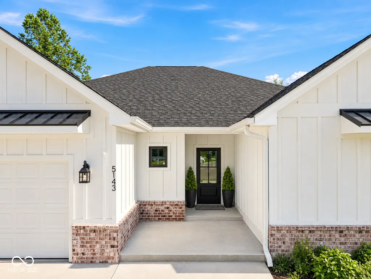
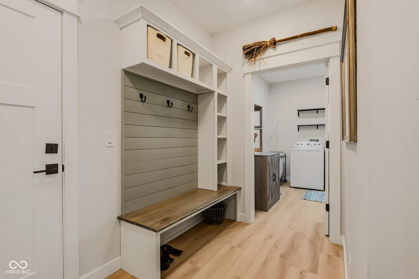
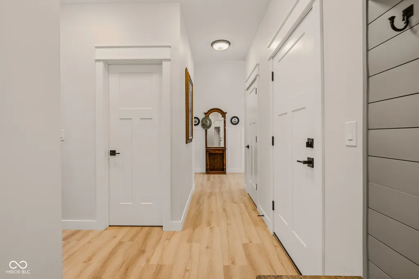
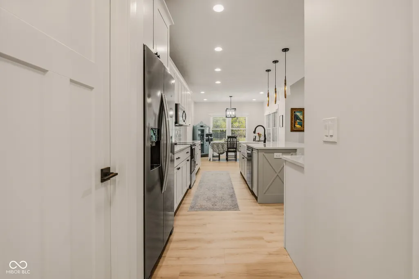
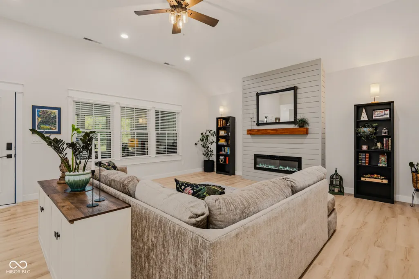
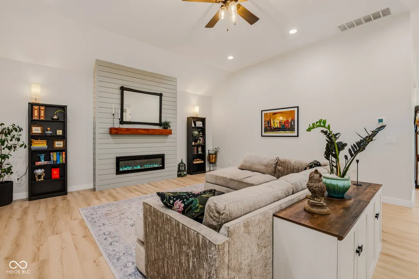
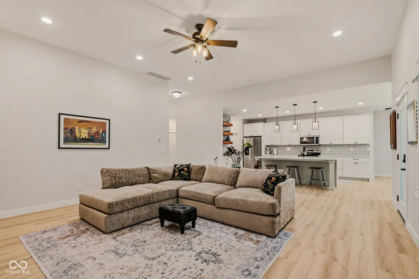
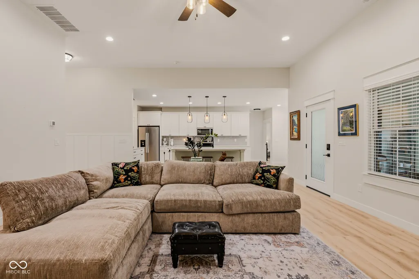
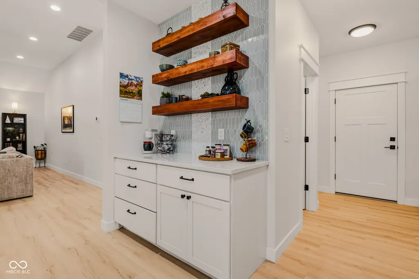
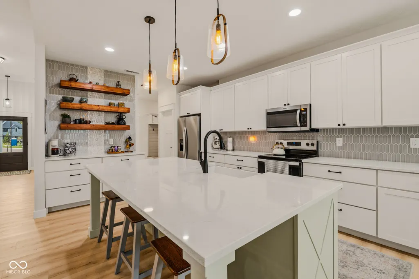
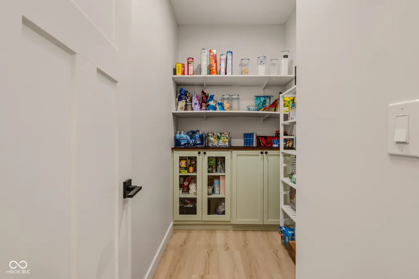
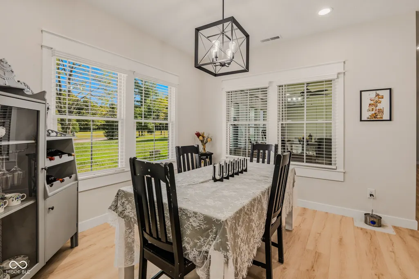
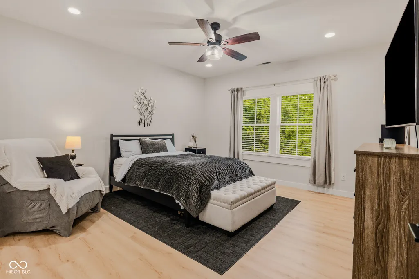
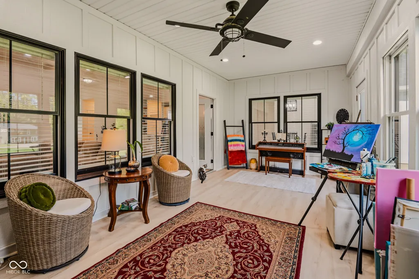
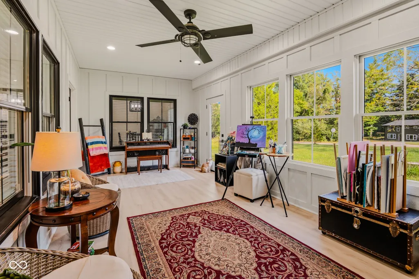
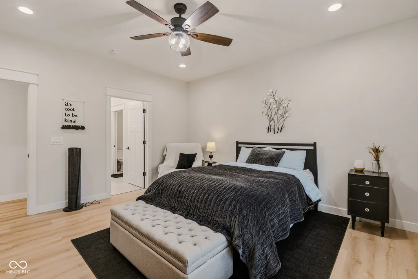
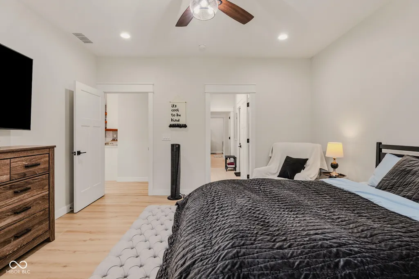
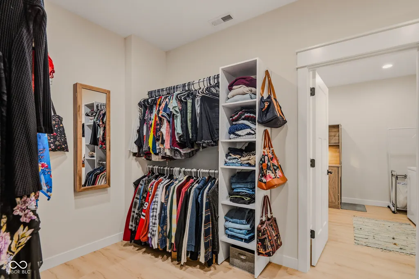
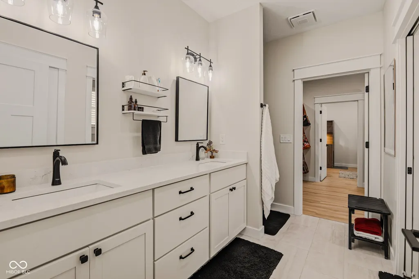
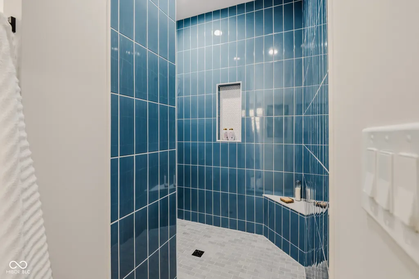
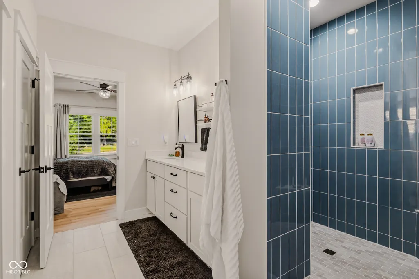
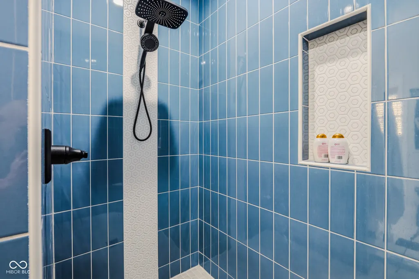
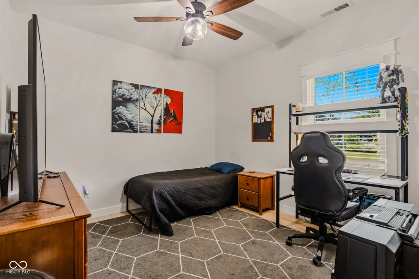
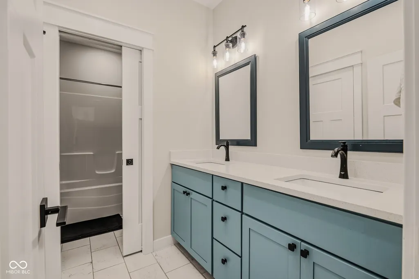
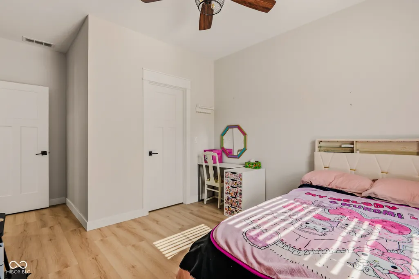
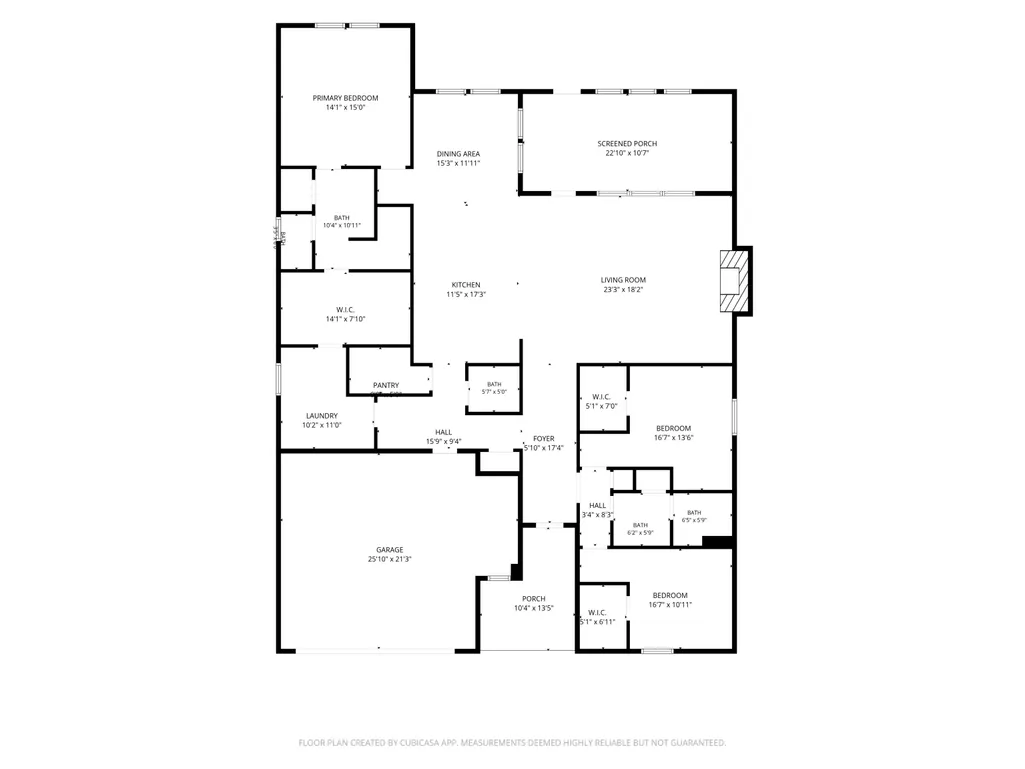
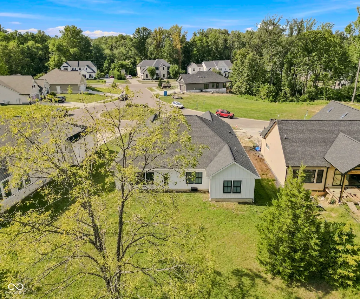
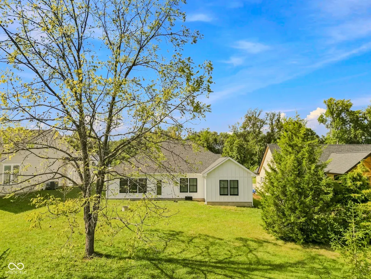
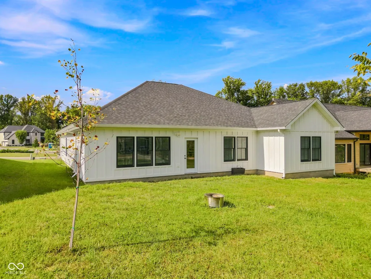
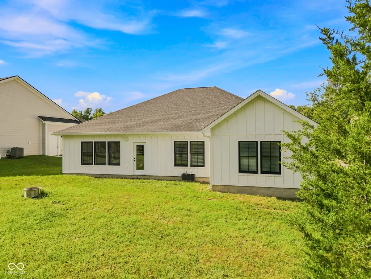
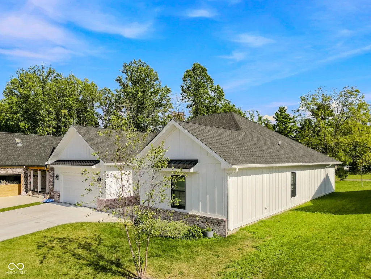
Discover this less than 3 year well built beautiful 3-bedroom, 2.5-bath home featuring an open-concept floor plan, spacious living areas. The impressive great room offers 11-foot ceilings, abundant natural light, & a cozy fireplace, creating a warm inviting space for everyday living & entertaining. A major highlight is the recently finished 3-season room, professionally transformed from the covered back patio into a versatile year-round extension of the living space. This inviting room provides the perfect spot to enjoy your morning coffee, relax with a book, entertain guests. The kitchen is ideal for both everyday meals & entertaining, featuring a large center island, stainless steel appliances, ample cabinet with an amazing walk-in pantry. The dining area is located just off the kitchen & flows naturally into the great room, creating a seamless open-concept living & dining experience. The split-bedroom floor plan offers privacy & functionality. The spacious primary bedroom features a large walk-in closet with convenient access to the laundry room. The primary bathroom includes a double vanity and walk-in shower for added comfort and convenience. Two additional bedrooms and a full bathroom are located on the opposite side of the home, providing plenty of space for family, guests, or a home office. A mudroom just off the garage provides practical storage & easy access to the laundry room. Outside, the low-maintenance board-and-batten exterior offers attractive curb appeal with a clean, modern farmhouse-inspired look. With its 3-bedroom, 2.5-bath layout, open-concept living space, 11-foot ceilings, fireplace, modern kitchen, primary suite, split-bedroom design, and newly completed 3-season room, this home offers the perfect combination of comfort, style, and functionality. If you're searching for a move-in-ready home with flexible living space and desirable modern features, schedule your private showing to see everything this exceptional home has to offer!
| Elementary School | Middle School | High School |
|---|---|---|
| Southside Elementary School | Central Middle School | Columbus North High School |
| Price History | |
|---|---|
| 9/3/2026 | Listed $575,000 |
General Features
| Heating | Electric,Forced Air |
|---|---|
| Cooling | Central Air |
| Possession | Negotiable |
| Appliances | Dishwasher,Dryer,MicroHood,Microwave,Electric Oven,Refrigerator,Washer |
| HOA Fee | 295 |
| Garage Spaces | 2 |
| Association Fee Includes | Maintenance |
| Patio/Porch Features | Covered |
| Architectural Style | Ranch |
| Construction Materials | Brick,Cement Siding |
| Year Built | 2025 |
| Electric | 200+ Amp Service |
| Township | Columbus |
| Levels | One |
| Property Subtype | Single Family Residence |
| Tax Year | 2025 |
| Assoc Fee Paid Per | Quarterly |
| County | Bartholomew |
| New Construction | No |
| Property Type | Residential |
| Association Amenities | Maintenance |
| HOA | Yes |
| Subdivision Name | Tipton Lakes - Oak Ridge |
| Facing Direction | Northwest |
| Garage Y/N | Yes |
| Total Rooms | 7 |
| Full Baths | 2 |
| Status | Active |
| Directions | GPS Friendly |
| High School | Columbus North High School |
| City | Columbus |
| High School District | Bartholomew Con School Corp |
| MLS Area | 314 - Bartholomew - Columbus West |
| Lot Size Square Feet | 10220 |
| Elementary School | Southside Elementary School |
| Property Attached Y/N | No |
| Current Financing | Conventional,FHA,VA |
| Middle/Junior High School | Central Middle School |
| Standard Status | Active |
| Tax Lot | 23 |
| Legal Description | Lot 23 - Oak Ridge Major Subdivision - Phase Three (S/50D) |
Interior Features
| Interior Amenities | High Ceilings,Kitchen Island,Entrance Foyer,Wood Work Painted |
|---|---|
| Total Fireplaces | 1 |
| Fireplace Features | Electric |
| Basement (Y/N) | No |
| Half Baths | 1 |
| Laundry Features | Main Level |
| Total Bedrooms | 3 |
| Main Level Bedrooms | 3 |
| LivingAreaSource | Plans |
| Total Baths | 3 |
Exterior Features
| Parking Features | Attached,Concrete |
|---|---|
| Lot Features | Cul-De-Sac,Sidewalks |
| Water Source | Public |
| Foundation Details | Slab |
| Building Area Total | 2308 |
| Lot Size Acres | 0.24 |
| Other Equipment | Smoke Alarm |
| Horse Amenities | None |
Amenities
- Foreclosure
- Views
- Short Sale
- New Construction
- Adult 55+
- Lease To Own
- No HOA Fees
- Furnished
- Primary On Main
- Air Conditioning
- Seller Finance
- Green
- Fixer Upper
- Horse
- Golf
- Fireplace
- Deck
- Garage
- Basement
- Pool
Property vs Single Family Average in 47201
Price
Taxes
Year Built
Visits
In The Neighborhood
Waterfront
Columbus
$ 1,190,000
5059 Oak Ridge Trail
Columbus, IN 47201
- Type
- Single Family
Listed by Brigette Nolting of RE/MAX Real Estate Prof
Reduced
Columbus
$ 1,350,000
03 Carr Hill Road
Columbus, IN 47201
- Type
- Single Family
Listed by Stacy DeVreese of CENTURY 21 Scheetz
 MIBOR REALTOR® Association All information deemed reliable but not guaranteed. All properties are subject to prior sale, change or withdrawal. Neither listing broker(s) or information provider(s) shall be responsible for any typographical errors, misinformation, misprints and shall be held totally harmless. Listing(s) information is provided for consumer's personal, non-commercial use and may not be used for any purpose other than to identify prospective properties consumers may be interested in purchasing. The data relating to real estate for sale on this website comes in part from the Internet Data Exchange program of the Multiple Listing Service. Real estate listings held by brokerage firms other than Berkshire Hathaway HomeServices Indiana Realty - Columbus may be marked with the Internet Data Exchange logo and detailed information about those properties will include the name of the listing broker(s) when required by the MLS. Copyright ©2026 All rights reserved.
Last Updated: September 21, 2026 7:37 PM UTC
MIBOR REALTOR® Association All information deemed reliable but not guaranteed. All properties are subject to prior sale, change or withdrawal. Neither listing broker(s) or information provider(s) shall be responsible for any typographical errors, misinformation, misprints and shall be held totally harmless. Listing(s) information is provided for consumer's personal, non-commercial use and may not be used for any purpose other than to identify prospective properties consumers may be interested in purchasing. The data relating to real estate for sale on this website comes in part from the Internet Data Exchange program of the Multiple Listing Service. Real estate listings held by brokerage firms other than Berkshire Hathaway HomeServices Indiana Realty - Columbus may be marked with the Internet Data Exchange logo and detailed information about those properties will include the name of the listing broker(s) when required by the MLS. Copyright ©2026 All rights reserved.
Last Updated: September 21, 2026 7:37 PM UTC
