

Waterfront - New Construction - Eco Friendly



























Address
1318 Forest Grove Lane, North Vernon, IN
Price
$ 435,000
Property Attributes
- MLS#22126941
- TypeSingle Family
- Listing Status Active
- CountyJENNINGS
- CityNorth Vernon
- AreaGeneva
- NeighborhoodCountry Squire Lake
- Zip47265
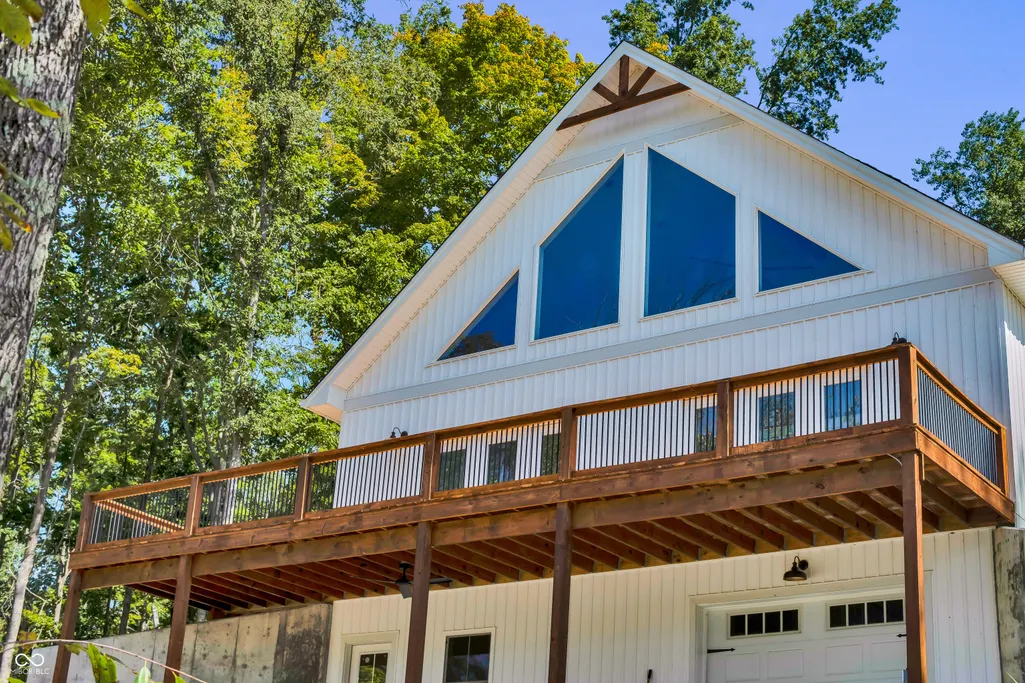
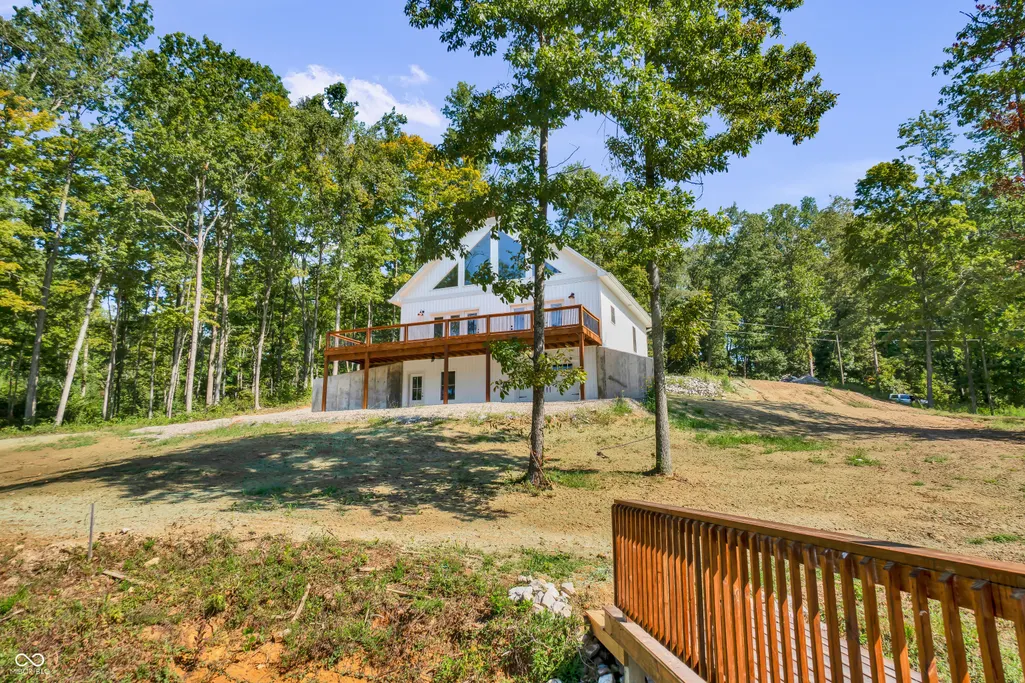
- StyleA-Frame
- Year Built2025
- Taxes$ 72
- Price$ 435,000
- Bedrooms4
- Full Bathrooms2
- Half Bathrooms0
- Sqr Footage2825
- Lot Size0.34 Acres
Data Source:
MIBOR Broker Listing Cooperative
Property Description
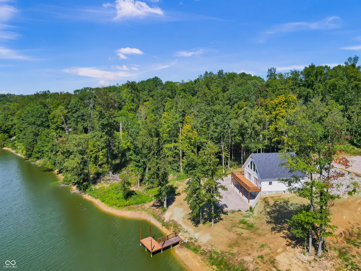
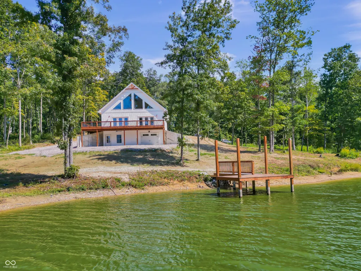
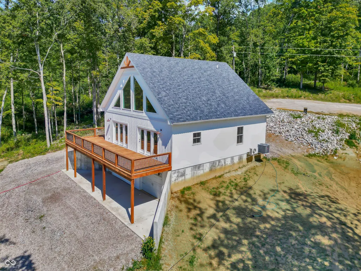
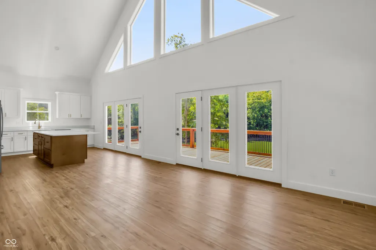
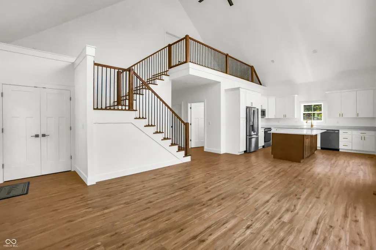
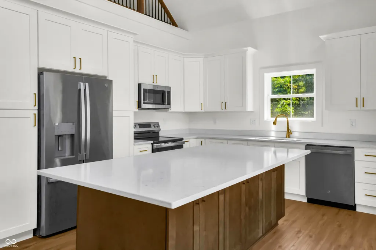
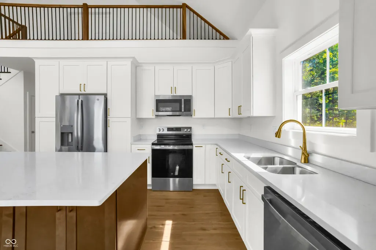
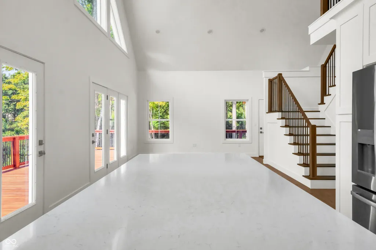
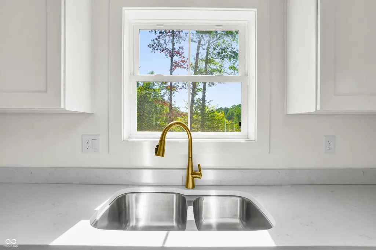
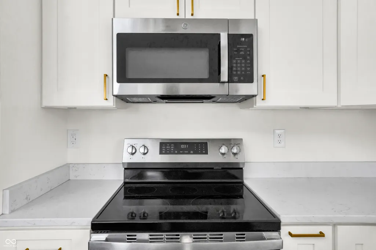
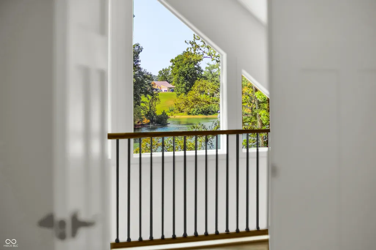
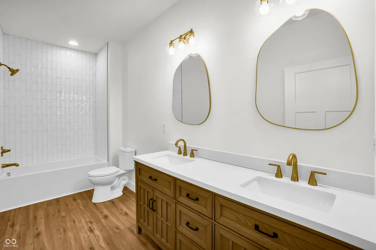
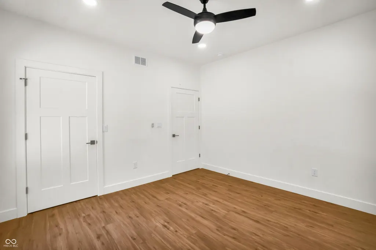
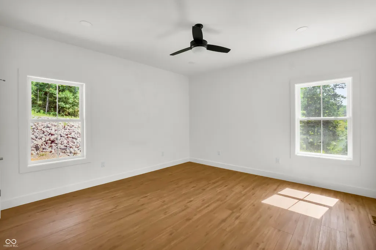
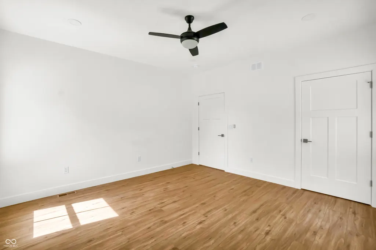
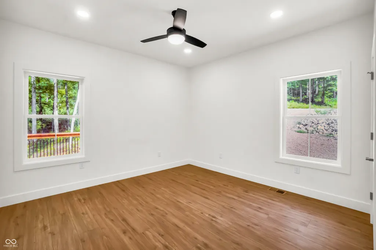
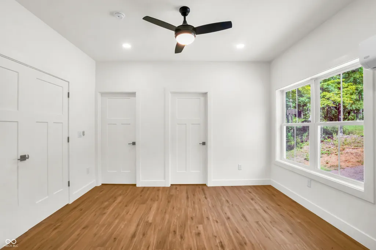
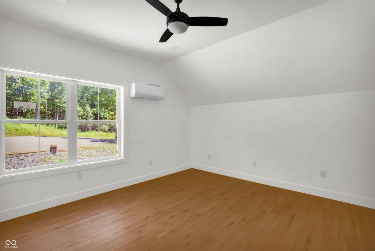
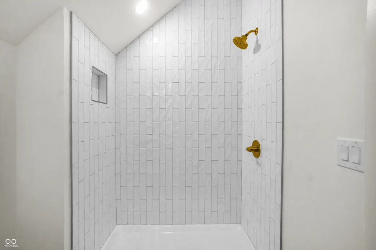
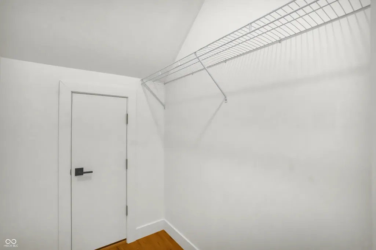
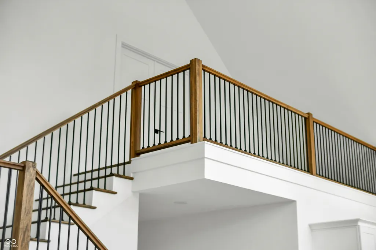
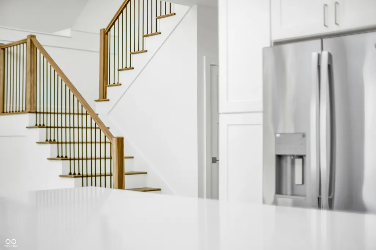
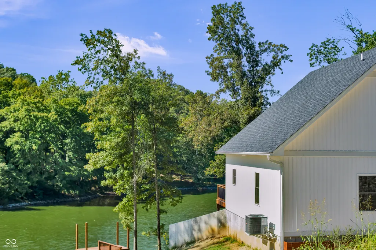
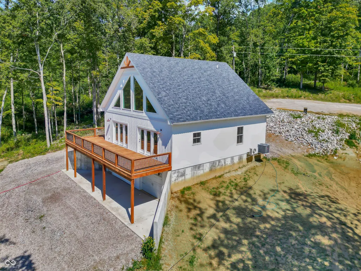
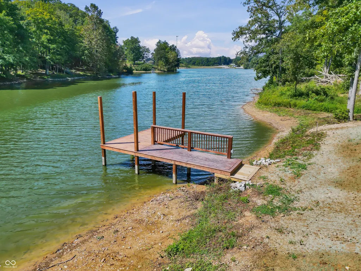
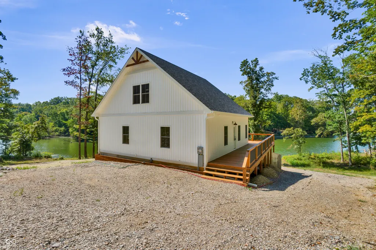
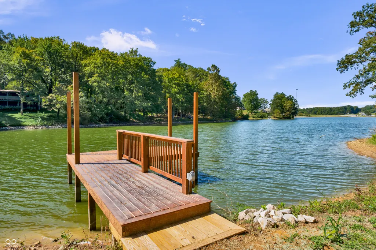
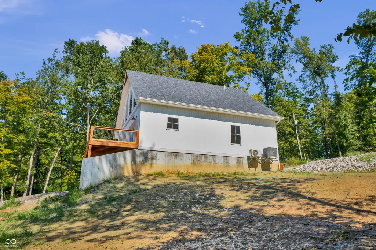
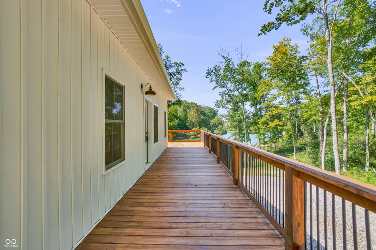
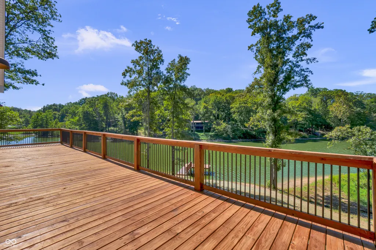
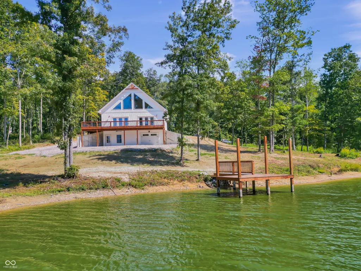
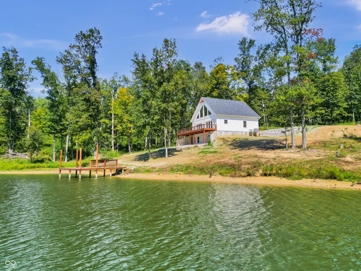
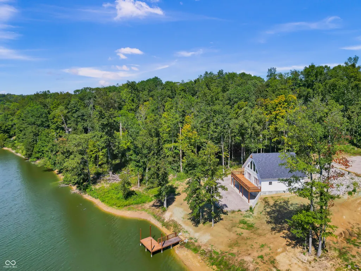
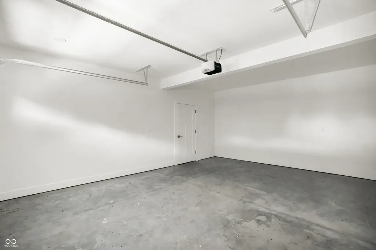
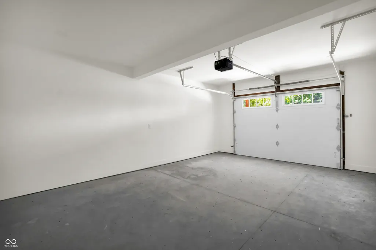
You must see this brand-new lakefront retreat with breathtaking sunset views! Enjoy your morning coffee from the massive deck overlooking the 123-acre lake, or step down to your private dock and spend the day boating, water skiing, tubing, fishing, or simply enjoying the peaceful water. This beautiful 4-bedroom, 2-bath home offers an open floor plan, vaulted ceilings, spacious rooms, and abundant closet space. Massive windows bring the lake indoors, providing panoramic water views from the living room, kitchen, and loft. The finished walkout basement adds even more versatile space and opens to a lake-view patio. It also features a garage perfect for your vehicle, boat, or water toys, while offering plenty of potential to add additional bedrooms, bathrooms, or recreational space. The setting is exceptionally private, surrounded by undeveloped lots that are also available for purchase, providing a unique opportunity to expand your property and preserve the secluded feel of your lakeside retreat. When it's time to hit the water, convenience is just around the corner with a nearby boat ramp. The local "Bait Shack" is also close by, offering great food and any of the essentials you need for a day on the lake. Built with energy efficiency in mind, this new construction home features extra-thick exterior walls, extensive spray-foam insulation, and multi-zone HVAC, helping create a comfortable, well-insulated home while keeping heating and cooling costs in check. Conveniently located within easy reach of Indianapolis, Louisville, and Cincinnati, you'll have access to three major metropolitan areas and international airports. You're also just minutes from North Vernon for shopping and dining, with Columbus, Seymour, and historic Madison all within an easy drive. Whether you're looking for a full-time residence, weekend getaway, or private lakeside escape, this is an incredible opportunity to own a brand-new home with spectacular water views and your own pri
| Middle School | High School |
|---|---|
| Jennings County Middle School | Jennings County High School |
| Price History | |
|---|---|
| 9/21/2026 | Listed $435,000 |
General Features
| Heating | Electric,Forced Air,Heat Pump |
|---|---|
| Cooling | Central Air,Ductless,Heat Pump |
| Possession | Closing |
| Appliances | Dishwasher,Microwave,Electric Oven,Refrigerator,Water Heater |
| HOA Fee | 325 |
| Garage Spaces | 1 |
| Association Fee Includes | Clubhouse,ParkPlayground,Other |
| Patio/Porch Features | Covered,Deck,Wrap Around |
| Architectural Style | A-Frame |
| Construction Materials | Other |
| Year Built | 2025 |
| View | Lake |
| Township | Geneva |
| Levels | Two |
| Property Subtype | Single Family Residence |
| Tax Year | 2025 |
| Waterfront Features | Dock,Lake Privileges,Lake Front,Water Access,Water View,Waterfront |
| Assoc Fee Paid Per | Annually |
| County | Jennings |
| New Construction | Yes |
| Property Type | Residential |
| Association Amenities | Clubhouse,Park,Playground |
| HOA | Yes |
| Subdivision Name | Country Squire Lake |
| Garage Y/N | Yes |
| Total Rooms | 7 |
| Full Baths | 2 |
| Status | Active |
| Directions | GPS Friendly |
| High School | Jennings County High School |
| City | North Vernon |
| High School District | Jennings County School Corporation |
| MLS Area | 4001 - Jennings - Geneva |
| Lot Size Square Feet | 15006 |
| Property Attached Y/N | No |
| Current Financing | Conventional,FHA,USDA,VA |
| Middle/Junior High School | Jennings County Middle School |
| Property Condition | New Construction |
| Builder Name | A2Z Excavation |
| Standard Status | Active |
| Tax Lot | 40-10-24-440-090.000-014 |
| Legal Description | Country Squire Lake Sec 3 1318 |
Interior Features
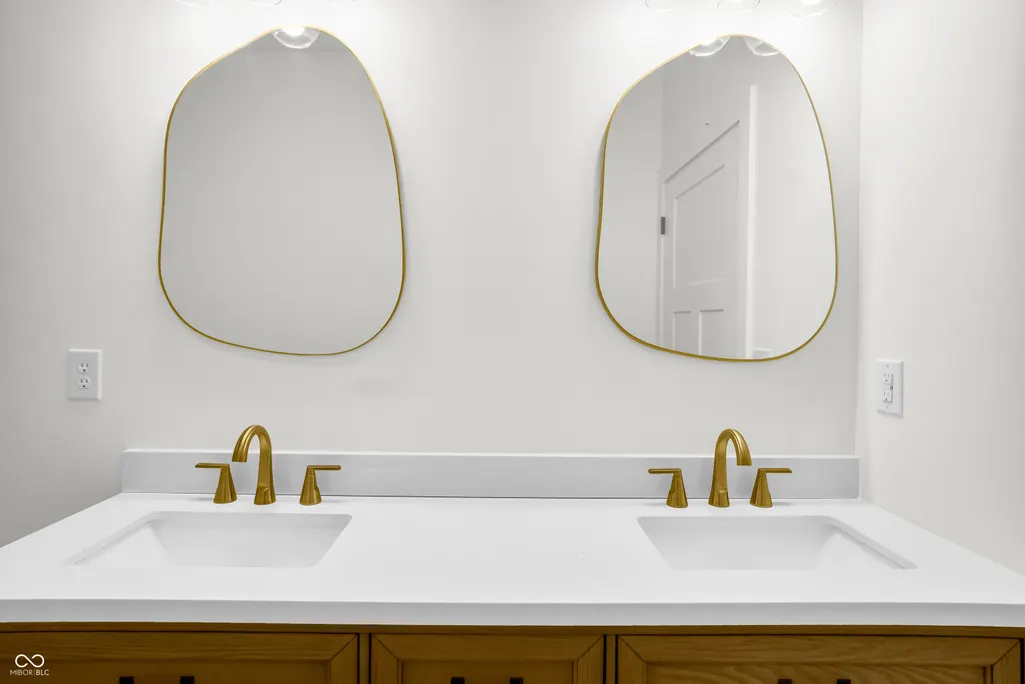
| Interior Amenities | Attic Access,Bath Sinks Double Main,Vaulted Ceiling(s),Kitchen Island,Hi-Speed Internet Availbl,Eat-in Kitchen,Walk-In Closet(s) |
|---|---|
| Basement | Ceiling - 9+ feet,Egress Window(s),Exterior Entry,Finished,Full,Walk-Out Access |
| Basement (Y/N) | Yes |
| Total Bedrooms | 4 |
| Below Grade Finished Area | 1000 |
| Main Level Bedrooms | 2 |
| LivingAreaSource | Assessor |
| Total Baths | 2 |
Exterior Features
| Parking Features | Attached |
|---|---|
| Water Source | Public |
| Foundation Details | Concrete Perimeter |
| Building Area Total | 2825 |
| Lot Size Acres | 0.34 |
| Waterfront Y/N | Yes |
| Horse Amenities | None |
Amenities
- Foreclosure
- Views
- Short Sale
- New Construction
- Adult 55+
- Lease To Own
- No HOA Fees
- Furnished
- Primary On Main
- Air Conditioning
- Seller Finance
- Green
- Fixer Upper
- Horse
- Golf
- Fireplace
- Deck
- Garage
- Basement
- Pool
Property vs Single Family Average in 47265
Price
Taxes
Year Built
In The Neighborhood
Just Listed
North Vernon
$ 129,900
3358 Blynshire Circle
North Vernon, IN 47265
- Type
- Single Family
Listed by Kimberly Ammerman of Coldwell Banker Martin Miller Lamb
Viewed
North Vernon
$ 174,999
1890 Londondary Way
North Vernon, IN 47265
- Type
- Single Family
Listed by Jonathan Jackson of KGF Realty LLC
Reduced
North Vernon
$ 174,900
1015 Magnolia Place
North Vernon, IN 47265
- Type
- Single Family
Listed by Kristen Thurman of F.C. Tucker Real Estate Experts
Primary On Main
North Vernon
$ 48,000
3488 Rensleer Place
North Vernon, IN 47265
- Type
- Single Family
Listed by Lisa Jines-Plessinger of Cutting Edge Realty and Auctioneer Services
Reduced
North Vernon
$ 144,900
2126 Chandlear Lane
North Vernon, IN 47265
- Type
- Single Family
Listed by Andrew Flora of 1 Percent Lists Indiana Real Estate
Reduced
North Vernon
$ 129,900
2843 Mcintosh Lane
North Vernon, IN 47265
- Type
- Single Family
Listed by Andrew Flora of 1 Percent Lists Indiana Real Estate
New Construction
North Vernon
$ 169,900
391 Country Manor Street
North Vernon, IN 47265
- Type
- Single Family
Listed by Jessica Risacher of F.C. Tucker Real Estate Experts
Reduced
North Vernon
$ 189,900
3955 Squire Lakes Drive
North Vernon, IN 47265
- Type
- Single Family
Listed by Jessica Risacher of F.C. Tucker Real Estate Experts
 MIBOR REALTOR® Association All information deemed reliable but not guaranteed. All properties are subject to prior sale, change or withdrawal. Neither listing broker(s) or information provider(s) shall be responsible for any typographical errors, misinformation, misprints and shall be held totally harmless. Listing(s) information is provided for consumer's personal, non-commercial use and may not be used for any purpose other than to identify prospective properties consumers may be interested in purchasing. The data relating to real estate for sale on this website comes in part from the Internet Data Exchange program of the Multiple Listing Service. Real estate listings held by brokerage firms other than Berkshire Hathaway HomeServices Indiana Realty - Columbus may be marked with the Internet Data Exchange logo and detailed information about those properties will include the name of the listing broker(s) when required by the MLS. Copyright ©2026 All rights reserved.
Last Updated: September 21, 2026 7:37 PM UTC
MIBOR REALTOR® Association All information deemed reliable but not guaranteed. All properties are subject to prior sale, change or withdrawal. Neither listing broker(s) or information provider(s) shall be responsible for any typographical errors, misinformation, misprints and shall be held totally harmless. Listing(s) information is provided for consumer's personal, non-commercial use and may not be used for any purpose other than to identify prospective properties consumers may be interested in purchasing. The data relating to real estate for sale on this website comes in part from the Internet Data Exchange program of the Multiple Listing Service. Real estate listings held by brokerage firms other than Berkshire Hathaway HomeServices Indiana Realty - Columbus may be marked with the Internet Data Exchange logo and detailed information about those properties will include the name of the listing broker(s) when required by the MLS. Copyright ©2026 All rights reserved.
Last Updated: September 21, 2026 7:37 PM UTC
